



Rogers Creek Area 5
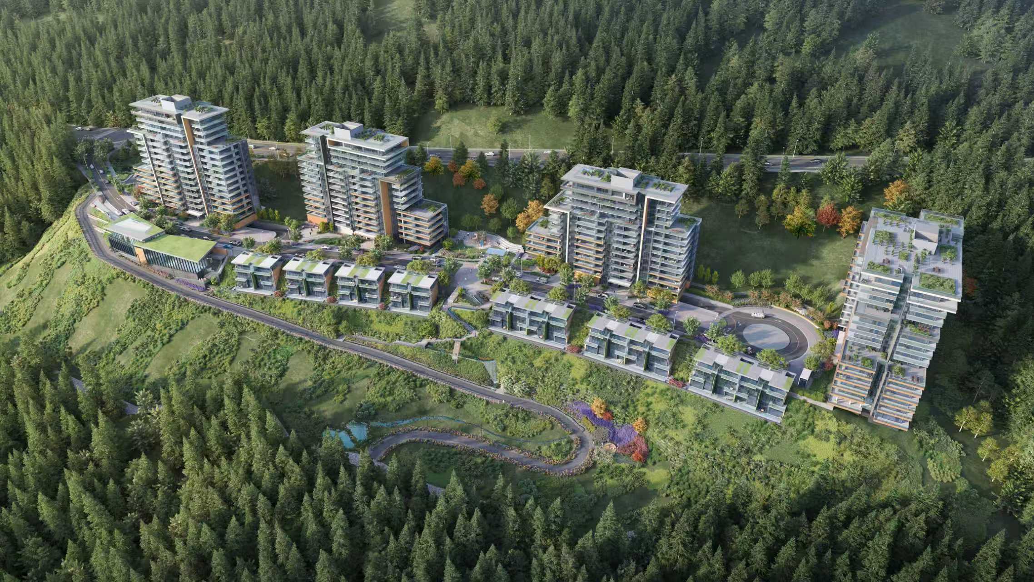
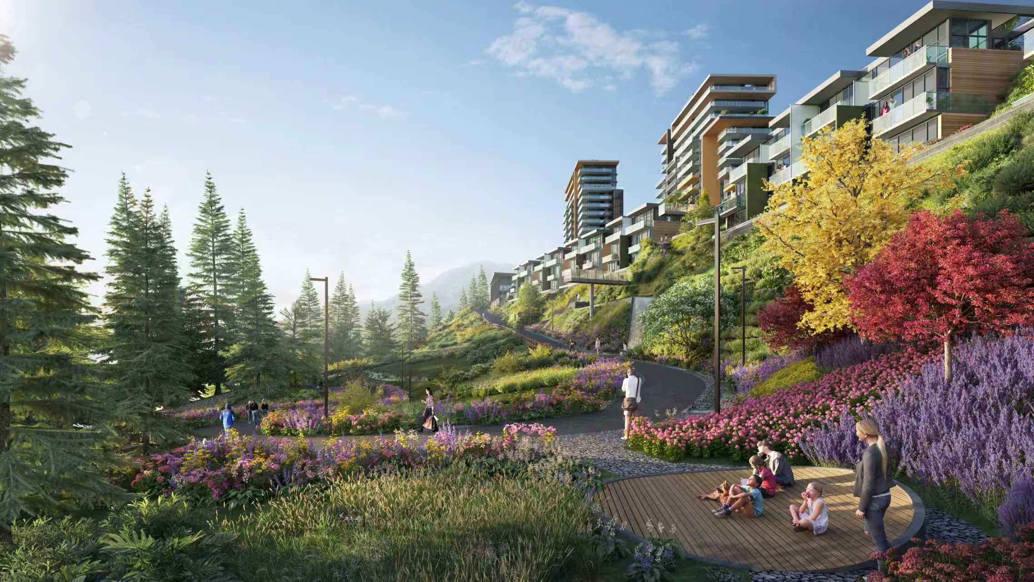
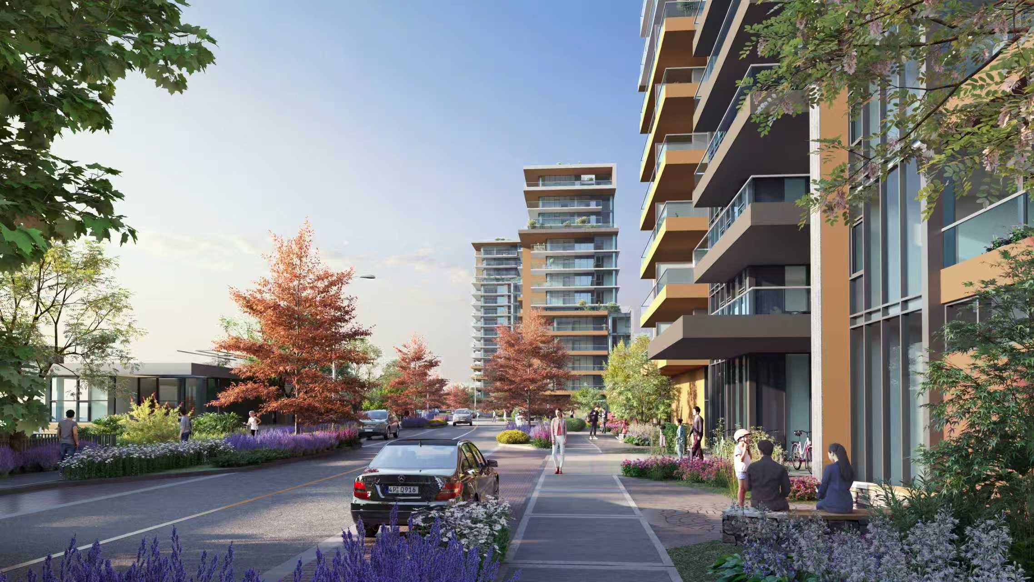
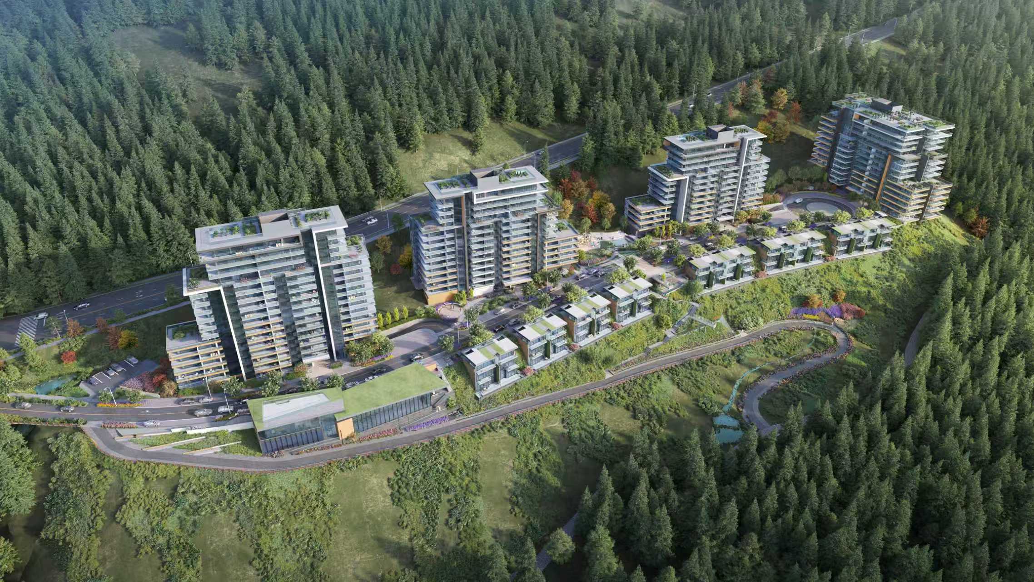
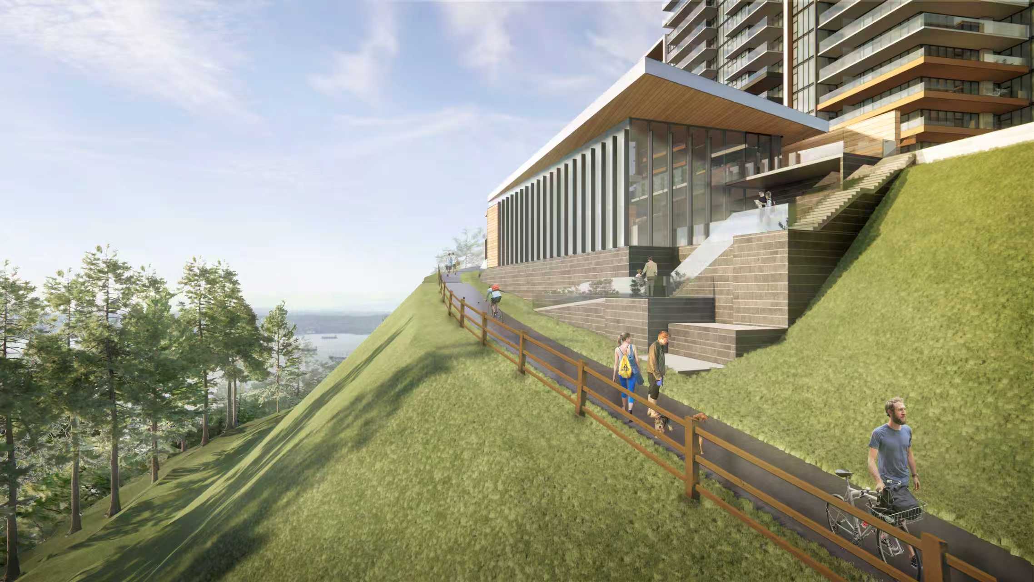
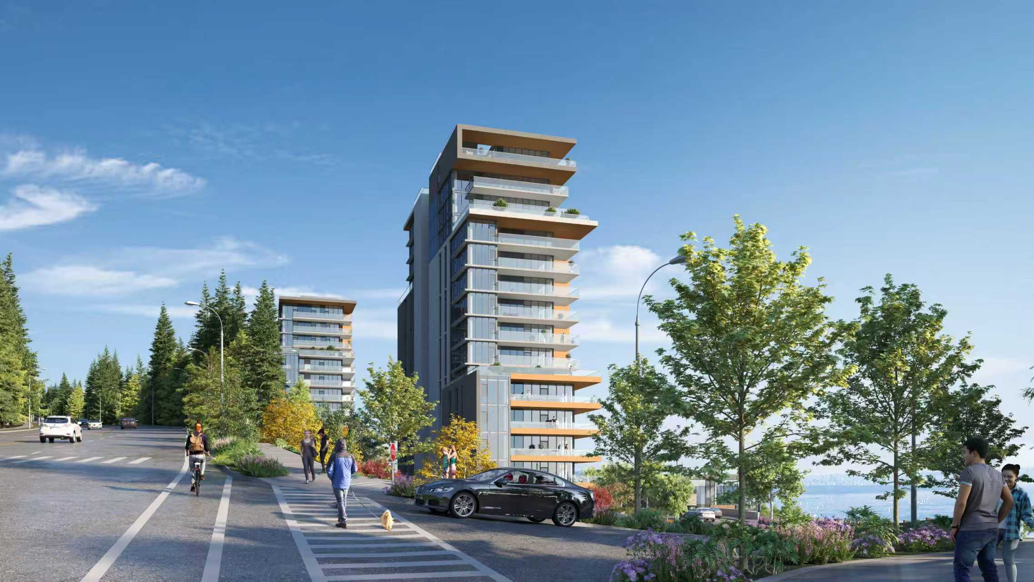
The project consists of a master-planned residential community featuring four towers ranging from 13 to 16 storeys, complemented by townhouse units and a dedicated amenity building, all situated above a two-level underground parkade. Located on a hillside in West Vancouver, the development will be constructed in three phases. The first phase is currently in the Building Permit stage. Credit to DP Stage Architect: Francl Architecture